Under Stair Cellars
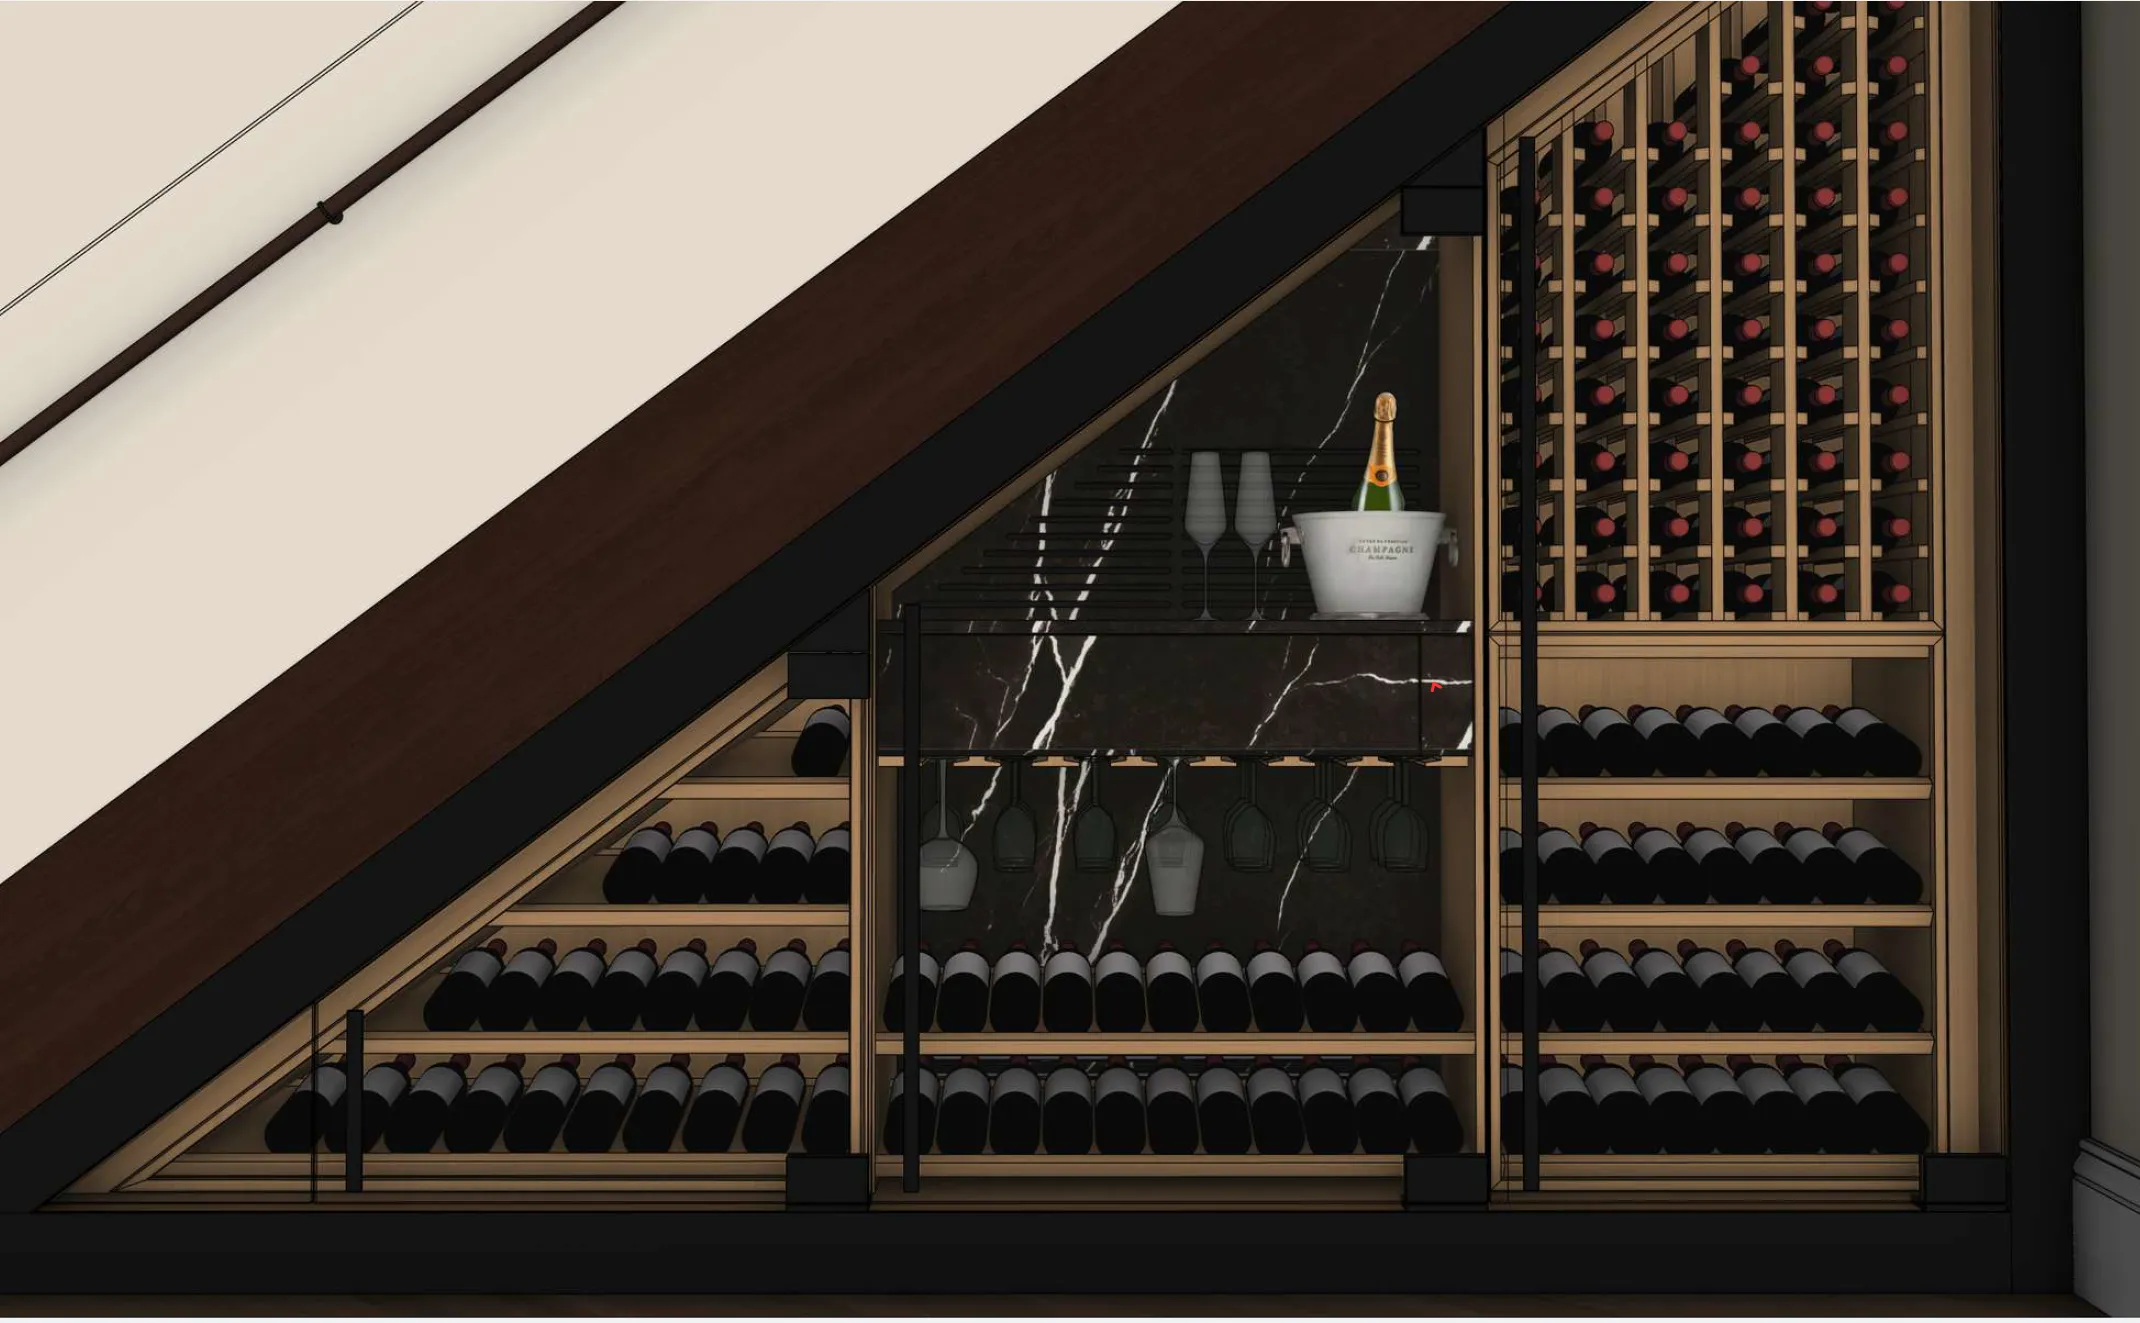
An under-stair cellar is one of the most effective ways to use awkward, otherwise wasted space.
The area beneath a staircase is rarely useful for much else, but it can make a genuinely effective wine cellar when the shape, access and cooling system are planned together from the outset.
Encool supplies THENOW Air cooling systems suitable for under-stair cellars from as little as 4m³, including self-contained, through-the-wall and split options depending on the space and access available.
The main design challenge is the geometry. Angled ceilings, a restricted footprint and limited access mean the cooling system, racking, door and services all need to be coordinated early — more so than in a regular rectangular room.
Why the shape drives the decision
An under-stair space is defined by the staircase above it, which usually means:
A sloped or stepped ceiling rather than a flat one
A reduced usable floor area compared with the space's overall footprint
Limited wall area for equipment, doors and services
Awkward access for installation and future servicing
A single practical door or opening position, often already fixed by the building layout
These constraints affect which cooling system fits, not just how the racking is arranged. Getting the system decision right early avoids finding out during fit-out that the chosen unit does not physically fit the space.
Cooling systems for under-stair spaces
Encool supplies three THENOW Air system types that suit the range of under-stair projects.
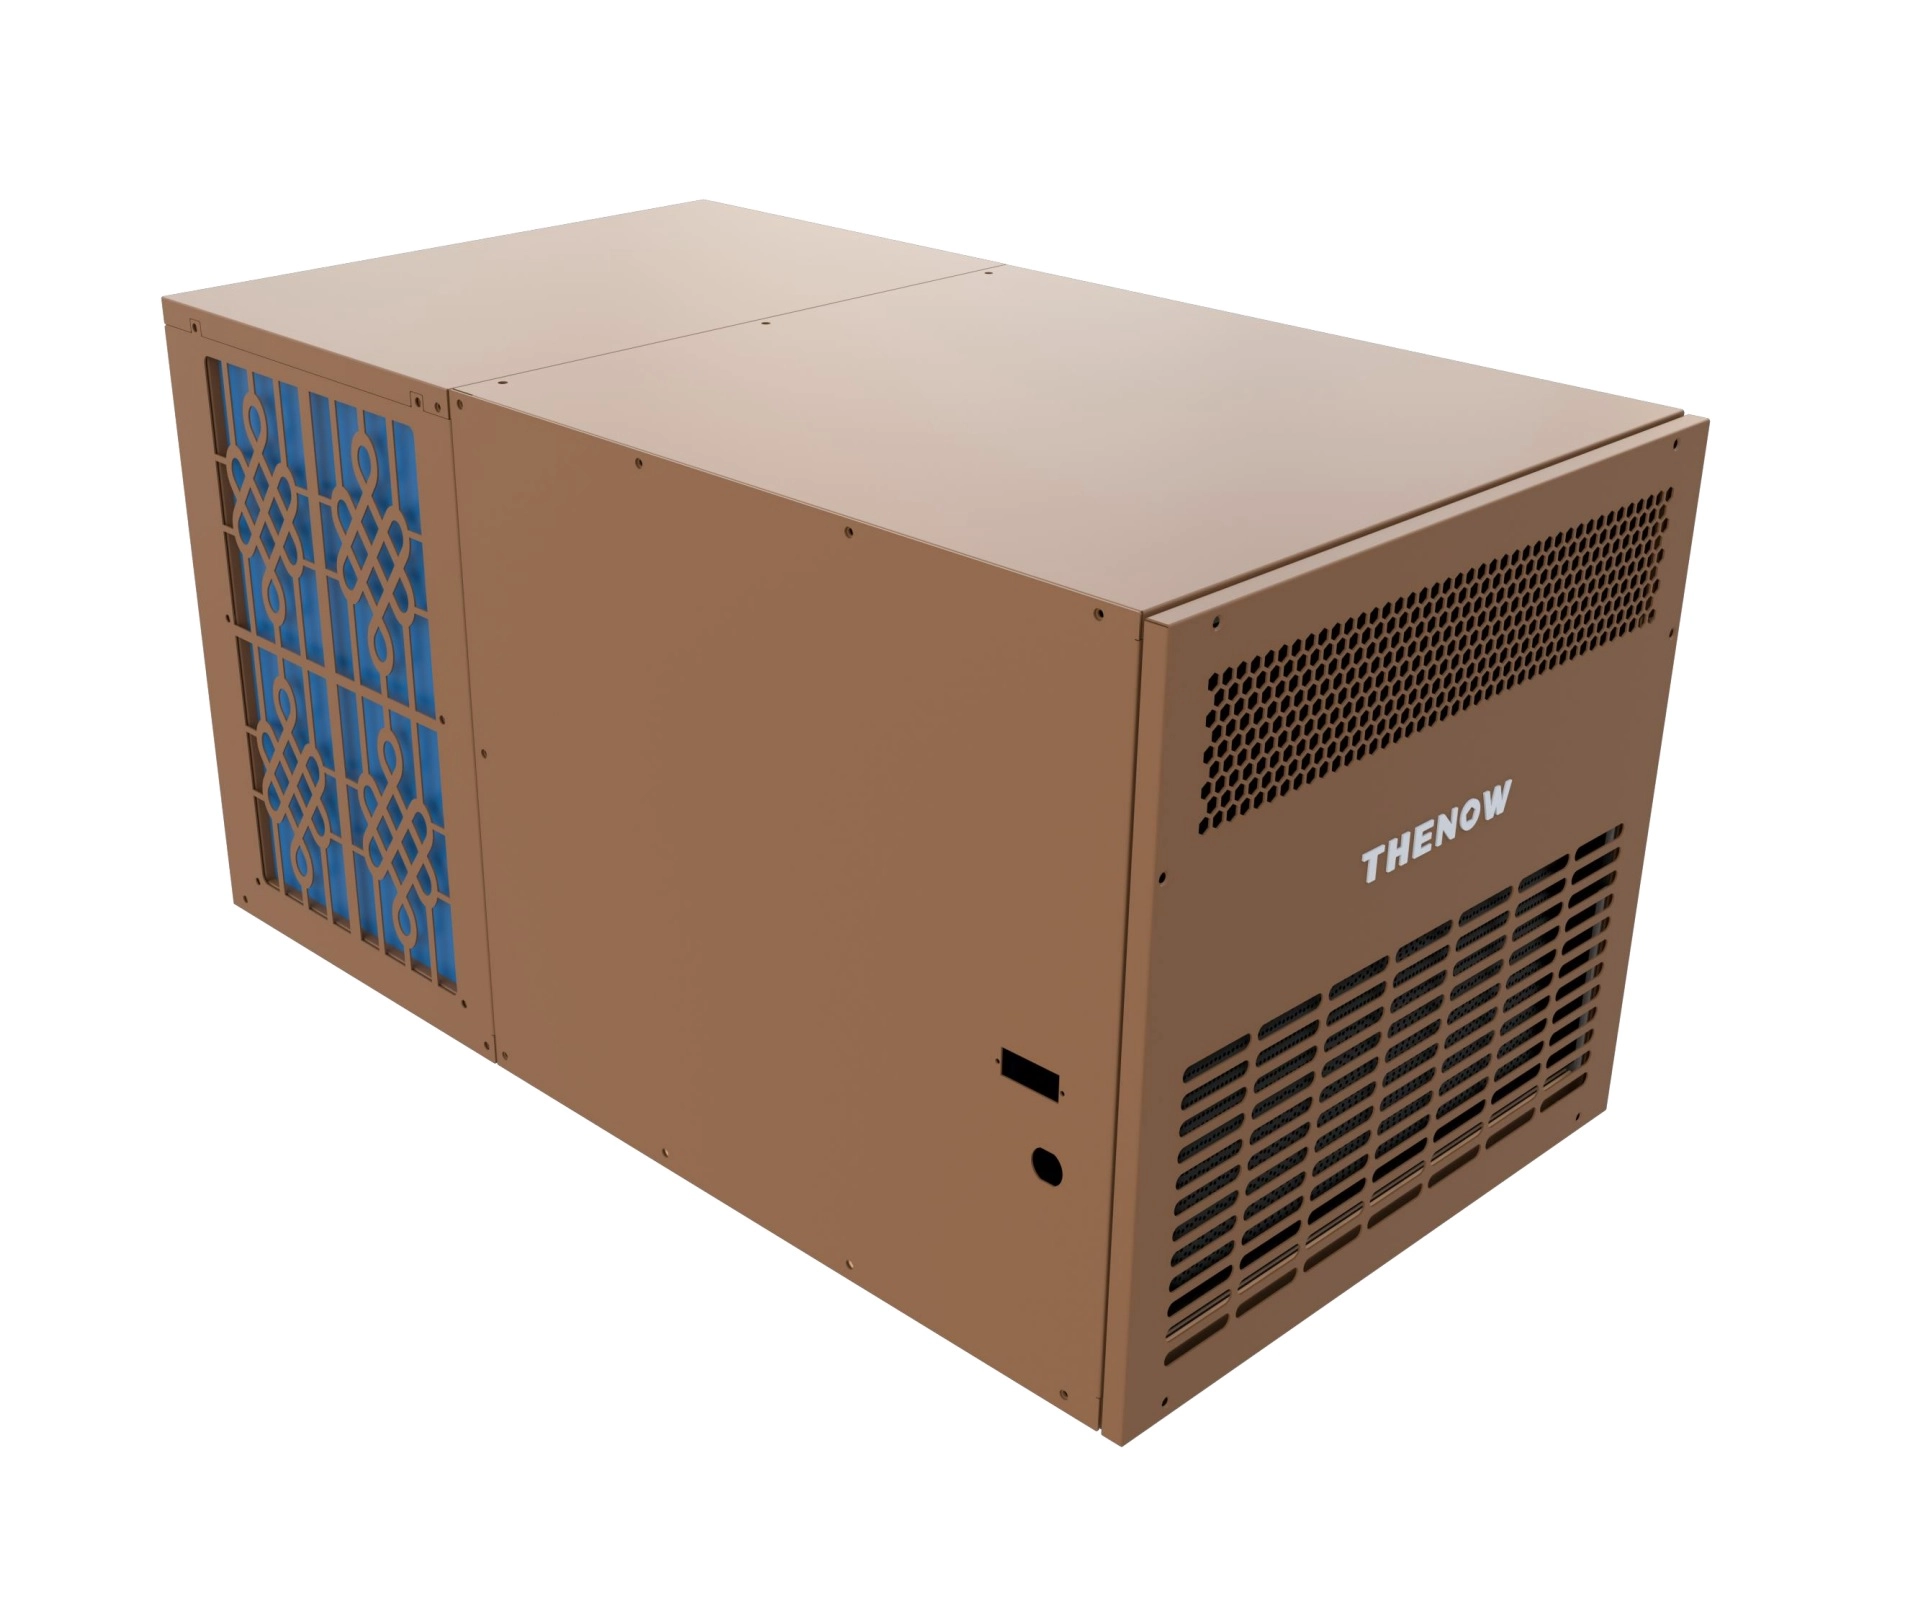
The HSN-JC8 is a compact self-contained unit suitable for the smallest under-stair conversions, up to around 8m³. It runs at just 500W cooling capacity, operates at a low 45dBA, uses R290 refrigerant, and measures 758 x 498 x 310mm — small enough to fit within the shallow depth many under-stair spaces offer. It drains by self-absorption, which simplifies installation where a gravity drain route is difficult to achieve.
The JT-20 is a through-the-wall self-contained system suitable for slightly larger under-stair rooms, from approximately 4 to 12m³ in an insulated space, or 4 to 7m³ semi-buried. It offers 0.72kW cooling and 1kW heating, runs at 42dBA, and includes a wet-film humidifier rated at 1kg/h — useful where a split system's remote condenser is not practical for the space or the property.
The VHSN-J15 is a split system suitable for under-stair cellars towards the larger end of the range, from approximately 5 to 15m³. It offers inverter-driven cooling from 0.8kW up to 1.9kW, operates as quietly as 38dBA, and the condenser can be sited up to 10m away — useful where the under-stair area itself has no room for an outdoor unit or heat rejection path.
The VHSN-J15 and JT-20 come with humidity control suited to the space, helping protect wine stored in a tightly enclosed room.
Planning an under-stair conversion
Before committing to the build, the project team should agree:
Which system type fits the available depth, width and ceiling slope
Where the unit or indoor evaporator will sit within the sloped volume
For split systems, where the condenser will go and the pipe run to reach it
How the door will seal against the stepped or angled opening
How condensate will drain, and whether a water supply is needed for humidity control
How racking will follow the sloped ceiling without wasting bottle capacity
How future service access will be maintained in a tightly enclosed space
An early sketch showing the staircase profile against the proposed racking and cooling unit position is the single most useful thing a project team can produce before committing to joinery.
Insulation and vapour barrier still apply
An under-stair cellar still needs a proper thermal envelope, even at a small volume. Insulation reduces heat gain and improves temperature stability, and a vapour barrier controls moisture movement into the cooled space — particularly important where the cellar sits within a normally heated hallway or landing.
We recommend agreeing insulation and vapour barrier detail before joinery, the door or services are installed, in the same way as any other wine room project.
Best suited to trade-led planning
Encool works with joinery teams, cellar specialists, refrigeration engineers and verified trade buyers on under-stair projects.
For split systems, installation should be carried out by a suitably qualified F-gas engineer.
Early support helps avoid the issues specific to under-stair projects — a unit that does not physically fit the depth available, a door that cannot seal against the stepped opening, or a condenser location that was never actually possible for the property.
Speak with Encool
If you are planning an under-stair cellar, send us:
Dimensions of the space, including the ceiling slope profile
Drawings or sketches, or photos of the staircase and void
Available depth at the shallowest point
Proposed door position
Whether a condenser location is available nearby
Target temperature
Service route constraints
We will help review the project and identify the most suitable THENOW Air system for the space available.
Speak to Encool about an under-stair cellar cooling system